Email Support
sales@kohetoorstorage.com
Call Support
(+91) 8999881261
Maximize Vertical Space. Multiply Your Storage.
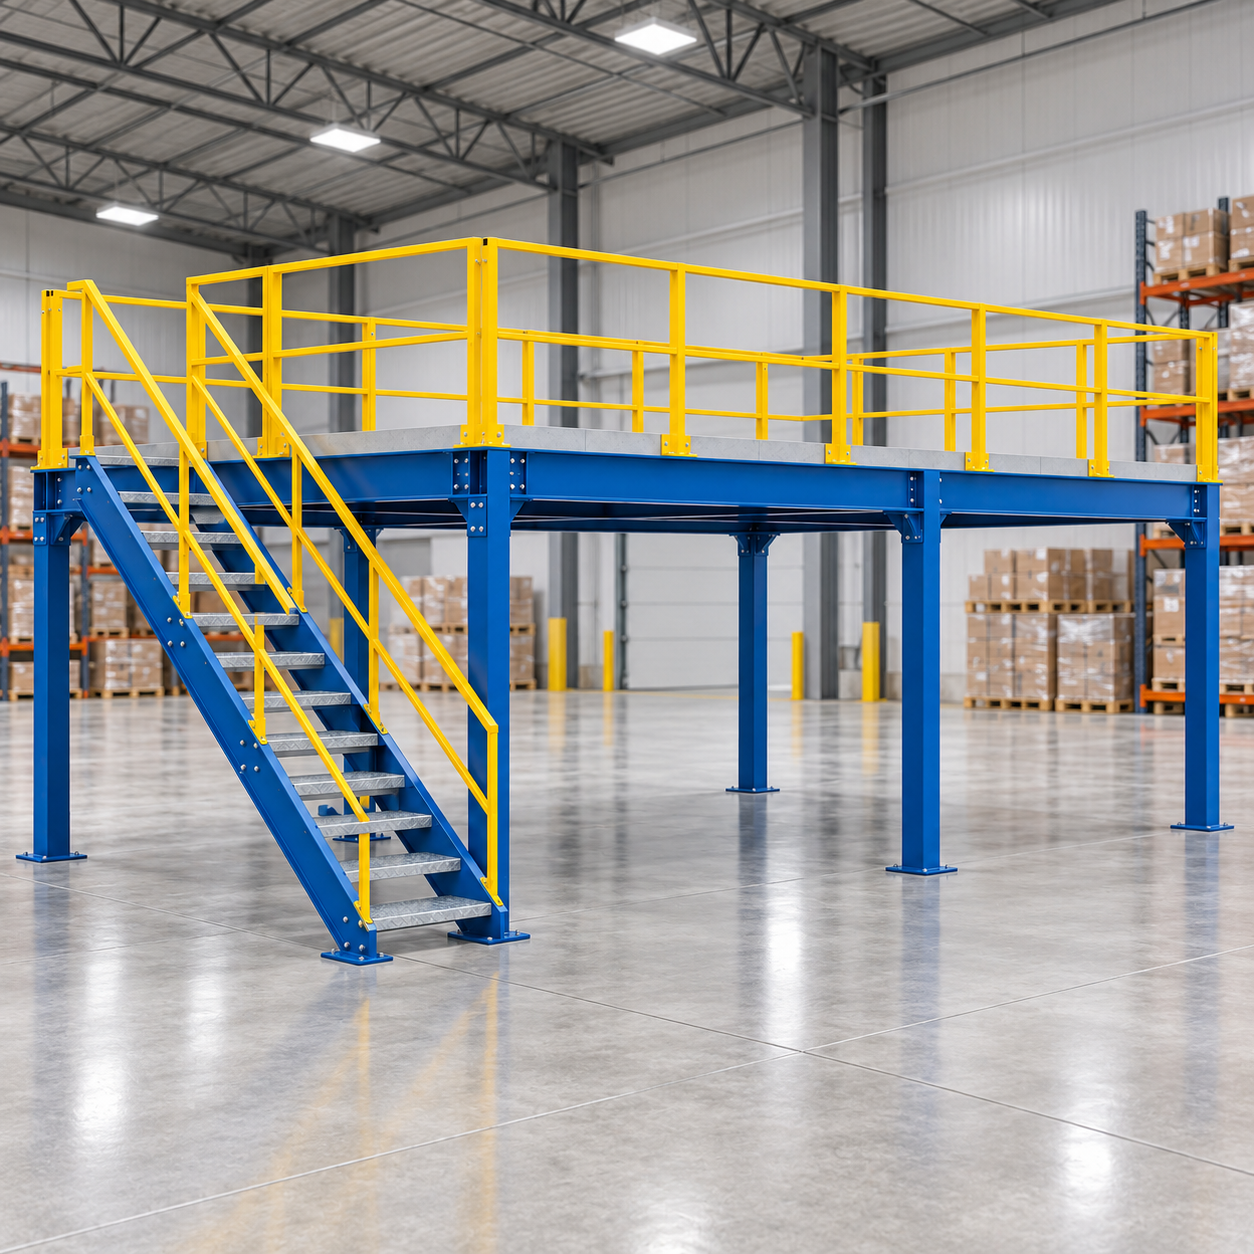
When a warehouse or manufacturing facility runs out of usable floor space, expanding the building is not always practical. A Mezzanine Floor provides an effective alternative by utilizing the unused vertical space above the existing floor.
A properly designed mezzanine can create additional space for storage, offices, workstations, production activities, or other operational requirements.
What Is a Mezzanine Floor?
A mezzanine floor is an intermediate structural level installed within an existing building. It creates an additional usable floor area while allowing the original floor to remain operational. Because mezzanine systems are modular, they can be designed according to available space, required height, load capacity, and intended application.
Major Advantages
Common Applications
Mezzanine floors are widely used for:
Common capacity options can include: 300 kg/m² | 500 kg/m² | 750 kg/m² | 1000 kg/m²
The final design should always be based on the actual application and engineering requirements.
Staircase Options
Mezzanine systems can incorporate different staircase configurations, including:
Staircase width and configuration can be selected according to available space and traffic requirements.
Why Choose Kohetoor?
Kohetoor Storage India Pvt. Ltd. provides customized mezzanine floor solutions based on available space, height, load requirements, workflow, and operational needs.